

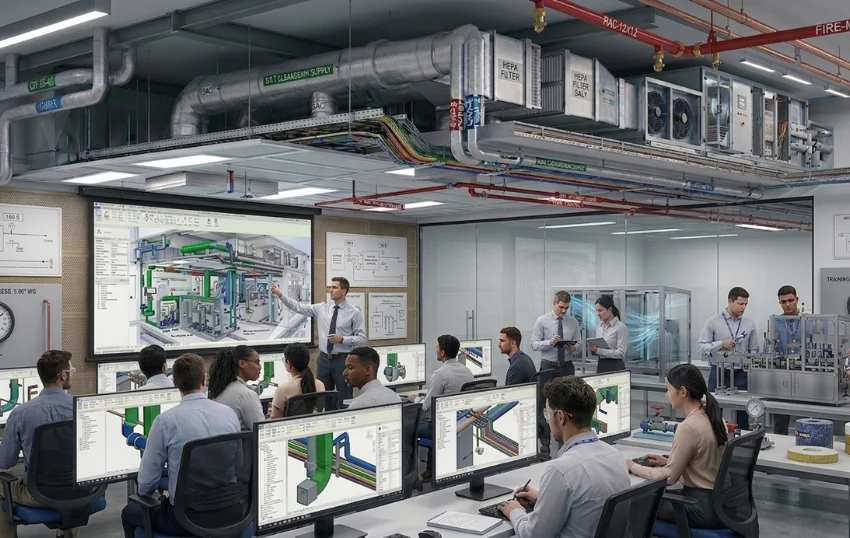
Training Services in Meerut – Professional HVAC, MEP & Revit Training
EGS (Engineers Group Solution) provides professional training services in Meerut for students, freshers, diploma holders, engineers and working professionals who want to develop practical skills in HVAC, MEP, AutoCAD and Revit MEP. Our training programs focus on technical knowledge, engineering design, drafting skills and real-world project understanding.
Our objective is to help learners understand industry practices, improve their technical capabilities and prepare for career opportunities in the HVAC and MEP engineering sectors. We offer practical-oriented learning designed to connect theoretical knowledge with real project requirements.
Professional Training Institute Services in Meerut
EGS provides technical training designed for individuals who want to build a career in HVAC design, MEP engineering, building services and computer-aided drafting. Our training approach focuses on engineering fundamentals, software knowledge and practical drawing interpretation.
Whether you are a student, fresher or working professional, our training services can help you improve your understanding of HVAC systems, mechanical services and MEP project workflows.
Our Training Services in Meerut
We provide training in the following technical fields:
- HVAC Design Training
- MEP Engineering Training
- Revit MEP Training
- AutoCAD Training
- HVAC Drafting Training
- HVAC Load Calculation Training
- HVAC Duct Design Training
- HVAC Equipment Selection
- VRV / VRF System Training
- Chiller and AHU System Training
- HVAC Ventilation Design Training
- MEP Coordination Training
- Practical HVAC Drawing Training
- Building Services Engineering Training
HVAC Design Training in Meerut
Our HVAC design training helps learners understand the fundamentals of heating, ventilation and air conditioning systems. The training covers the basic engineering calculations and drawing practices required for HVAC design and execution projects.
- Introduction to HVAC Systems
- Cooling Load Calculation Basics
- Airflow Calculation in CFM and L/s
- Supply Air and Fresh Air Calculation
- HVAC Duct Sizing
- Diffuser, Grille and Louver Selection
- AHU and FCU Fundamentals
- Chiller System Basics
- VRV / VRF System Fundamentals
- HVAC Equipment Layout
- HVAC Drawing Preparation
MEP Engineering Training in Meerut
MEP engineering covers mechanical, electrical and plumbing systems used in commercial buildings, hospitals, offices, hotels, residential developments and industrial facilities.
Our MEP training introduces learners to building services coordination, engineering drawings and the basic requirements of integrated building systems.
- Introduction to Mechanical, Electrical and Plumbing Systems
- MEP Drawings and Layouts
- HVAC System Coordination
- Electrical Drawing Fundamentals
- Plumbing System Fundamentals
- Fire Protection System Basics
- Building Services Coordination
- Reading and Understanding MEP Drawings
- Basic Site Execution Practices
Revit MEP Training in Meerut
Revit MEP is widely used for building information modelling (BIM) and the design and coordination of building services. Our training helps learners understand how to work with MEP models and develop coordinated engineering layouts.
- Introduction to Revit MEP
- Revit Interface and Project Setup
- HVAC Duct Modelling
- Mechanical Equipment Placement
- Pipe and Plumbing Modelling Fundamentals
- Electrical System Modelling Fundamentals
- Views, Sheets and Annotations
- Schedules and Quantity Take-Off Basics
- MEP Model Coordination
- Drawing Documentation and Export
AutoCAD Training for HVAC and MEP
Our AutoCAD training focuses on the drafting skills required to prepare and understand HVAC and MEP engineering drawings. Learners can develop their understanding of drawing commands, layers, dimensions, blocks and plotting procedures.
- AutoCAD Interface and Basic Commands
- Layer Management
- Line, Polyline and Drawing Tools
- Text and Dimension Settings
- Blocks and Symbols
- HVAC Duct Layout Drafting
- Equipment Layout Preparation
- Drawing Cleanup and Editing
- Plotting and PDF Export
- Basic HVAC Drawing Standards
Practical HVAC Drafting and Design Training
Practical training helps learners understand how HVAC engineering concepts are represented in technical drawings. The focus is on developing drafting accuracy, understanding equipment layouts and interpreting project drawings.
- HVAC Floor Plan Reading
- Duct Routing and Layout Development
- Air Terminal Placement
- Equipment Tagging and Identification
- HVAC Section and Detail Drawings
- Coordination with Architectural Drawings
- Basic HVAC Quantity Calculation
- Drawing Revision and Documentation
Who Can Join Our Training Programs?
Our training services are suitable for learners who want to gain technical knowledge and develop skills relevant to HVAC and MEP engineering careers.
- B.Tech Mechanical Engineers
- Diploma Engineers
- ITI Students and Technical Learners
- HVAC Design Engineers
- HVAC Draftsmen
- MEP Engineers
- AutoCAD Draftsmen
- Revit MEP Beginners
- Freshers Looking for Technical Careers
- Working Professionals Seeking Skill Development
Benefits of HVAC and MEP Training
Technical training can help learners strengthen their engineering fundamentals and become more familiar with the workflows used in building services projects.
- Improved Understanding of HVAC Systems
- Practical Drawing and Drafting Knowledge
- Introduction to Industry-Relevant Software
- Better Understanding of Engineering Drawings
- Knowledge of HVAC Design Calculations
- Exposure to MEP Coordination Concepts
- Career-Oriented Technical Skill Development
- Improved Confidence in Technical Discussions
Industries and Career Areas
HVAC and MEP skills are relevant to multiple industries where building services design, installation, coordination and maintenance are required.
- HVAC Contracting Companies
- MEP Consulting Firms
- Building Services Consultants
- Construction and Infrastructure Companies
- Hospitals and Healthcare Projects
- Commercial Buildings and Offices
- Industrial Facilities
- Architectural and Engineering Firms
- BIM and Revit Modelling Companies
- HVAC Design and Drafting Departments
Why Choose EGS for Technical Training?
- HVAC and MEP-Focused Learning
- Engineering Drawing-Based Training
- AutoCAD and Revit MEP Fundamentals
- Practical-Oriented Technical Concepts
- Exposure to HVAC Design Workflows
- Training for Students, Freshers and Professionals
- Career-Oriented Skill Development
- Industry-Relevant Engineering Topics
Training Services Across Meerut
EGS aims to support learners looking for HVAC, MEP, AutoCAD and Revit MEP training in Meerut and nearby areas. Our technical training topics are relevant to learners preparing for opportunities in engineering design, drafting, BIM modelling and building services.
Students and professionals from Meerut and surrounding areas can contact our team to discuss suitable training topics, learning requirements, availability and training schedules.
Student Feedback
HVAC Training
Practical HVAC concepts and drawing knowledge can help learners understand the requirements of HVAC design and execution work.
AutoCAD and Drafting
Learning drawing commands, layers, dimensions and plotting procedures helps students develop essential technical drafting skills.
Revit MEP Learning
Understanding BIM modelling and MEP coordination provides a useful foundation for learners interested in building services design.
Frequently Asked Questions About Training in Meerut
Which training services does EGS offer in Meerut?
EGS provides HVAC design, MEP engineering, AutoCAD, Revit MEP, HVAC drafting and building services training topics.
Can freshers join HVAC training?
Yes. Beginners and freshers can explore suitable HVAC training covering system fundamentals, basic calculations, equipment and drawing interpretation.
Is Revit MEP included in the training services?
Revit MEP is one of the training areas covered by EGS, including introductory modelling, documentation and MEP coordination concepts.
Can mechanical engineering students learn HVAC design?
Yes. Mechanical engineering students can develop HVAC knowledge covering cooling load basics, airflow calculations, duct sizing and equipment fundamentals.
Do you provide AutoCAD training for HVAC drawings?
Our training topics include AutoCAD drafting fundamentals and HVAC drawing preparation concepts. Contact EGS to confirm the currently available course format.
How can I enquire about training fees and duration?
Contact EGS by phone or email to enquire about available training programs, course fees, duration, schedules and delivery options.
Does EGS provide job placement after training?
Please contact EGS directly to confirm whether placement assistance or career support is available for your selected training program.
Contact EGS for Training Services in Meerut
Company: Engineers Group Solution (EGS)
Office Address:
B-156, 2nd Floor, New Ashok Nagar, New Delhi
Phone:
+91 9266593007
Email:
engineersgroupsolution@gmail.com
Training Topics:
HVAC Design | MEP Engineering | AutoCAD | Revit MEP | HVAC Drafting
Service Coverage:
Meerut | Uttar Pradesh | Delhi NCR | Pan India
Contact EGS today to enquire about HVAC, MEP, AutoCAD and Revit MEP training services in Meerut. Discuss your learning requirements and explore suitable technical training options.