

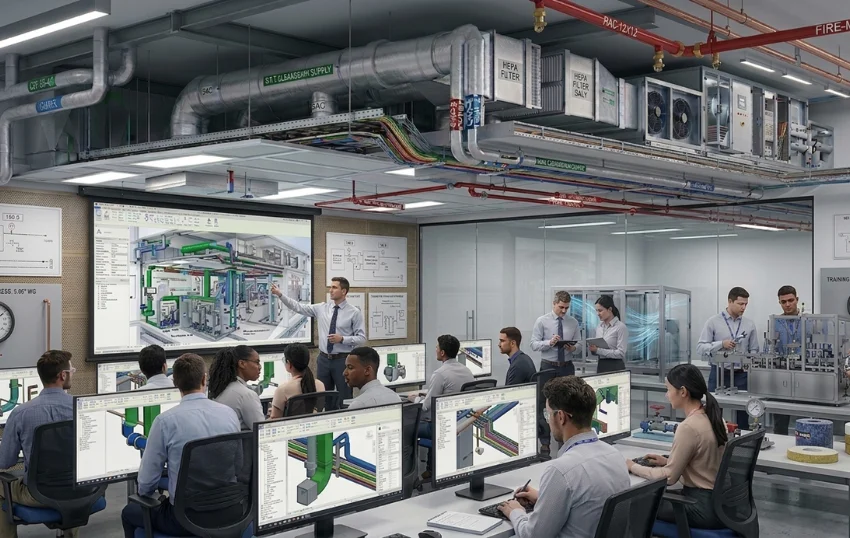
HVAC Training in Kashipur – Professional HVAC Design, Revit MEP & Practical Training Services
Engineers Group Solution (EGS) provides professional HVAC and MEP training services for students, freshers, diploma holders, B.Tech graduates and working professionals in Kashipur, Uttarakhand. Our training programs focus on HVAC design, air conditioning systems, duct design, ventilation, HVAC drafting and Revit MEP to help learners develop practical engineering skills.
Our objective is to help students understand real-world HVAC engineering concepts, technical drawings, equipment selection and MEP coordination. EGS also supports learners who want to build a career in HVAC design, MEP drafting and building services engineering.
Professional HVAC Training in Kashipur
EGS offers industry-oriented HVAC training designed to improve technical knowledge and practical understanding of heating, ventilation and air conditioning systems. Our training content covers essential HVAC concepts used in commercial buildings, hospitals, offices, hotels, industrial facilities and residential projects.
Whether you are a beginner or want to improve your existing design and drafting skills, our HVAC training programs can help you understand engineering workflows and project requirements.
Our HVAC Training Courses
Our training programs cover important HVAC and MEP engineering topics, including:
- HVAC Design and Engineering
- HVAC Drafting and Detailing
- Revit MEP Training
- AutoCAD HVAC Training
- HVAC Duct Design and Layout
- Cooling Load Calculation
- Air Conditioning System Design
- VRV / VRF System Fundamentals
- Chiller and AHU Systems
- Fresh Air and Ventilation Design
- HVAC Equipment Selection
- HVAC BOQ and Quantity Estimation
- MEP Coordination
- HVAC Drawings and Documentation
HVAC Design Training
Our HVAC design training introduces learners to the fundamentals of designing air conditioning and ventilation systems for different types of buildings. Students learn how HVAC design decisions affect comfort, airflow, energy consumption and system performance.
- Introduction to HVAC Systems
- Cooling Load Calculation Basics
- Airflow Calculation in CFM and L/s
- Room Cooling Requirements
- Duct Sizing and Layout Planning
- Diffuser, Grille and Louver Selection
- Fresh Air and Exhaust Air Calculations
- AHU, FCU and Chiller Fundamentals
- VRV / VRF System Basics
- HVAC Drawing Preparation
Revit MEP Training in Kashipur
EGS provides Revit MEP learning content for students and professionals interested in Building Information Modeling (BIM) and coordinated building services design. Revit MEP helps engineers create and coordinate mechanical, electrical and plumbing systems in a building model.
- Revit MEP Interface and Basic Tools
- HVAC System Modeling
- Duct Modeling and Routing
- Air Terminal Placement
- Mechanical Equipment Placement
- HVAC Layout Preparation
- Sections and Detailed Views
- MEP Coordination Fundamentals
- Drawing Sheets and Documentation
- Introduction to BIM Workflows
AutoCAD HVAC Drafting Training
AutoCAD is widely used for preparing HVAC layouts, ducting drawings and mechanical service plans. Our training content helps learners understand HVAC drafting practices and the preparation of professional engineering drawings.
- AutoCAD Interface and Essential Commands
- Layers, Blocks and Annotation
- HVAC Duct Layout Drafting
- Equipment and Air Terminal Symbols
- Duct Sizes and Dimensions
- Drawing Scale and Plot Settings
- HVAC Sections and Details
- Drawing Cleanup and Quality Checks
- PDF Printing and Drawing Submission
Practical HVAC Project Training
Practical project-based learning helps students connect engineering theory with actual site and design requirements. EGS training content can include sample project drawings, HVAC layouts and design exercises to build technical confidence.
- Understanding HVAC Floor Plans
- Reading Mechanical Drawings
- Preparing Duct Layouts
- Understanding HVAC Equipment Locations
- Air Distribution Planning
- HVAC Shaft and Riser Coordination
- Basic BOQ Preparation
- Understanding Site Installation Requirements
- Drawing Review and Coordination
MEP Training for Building Services
MEP stands for Mechanical, Electrical and Plumbing. MEP systems are essential components of modern buildings, and coordination between these services helps reduce design conflicts and installation issues.
Our learning programs introduce students to the role of HVAC within the wider MEP design process and explain how mechanical services coordinate with electrical, plumbing, fire protection and other building systems.
- Introduction to MEP Engineering
- Mechanical HVAC Systems
- Electrical and Plumbing Drawing Fundamentals
- MEP Layout Coordination
- Building Services Documentation
- Introduction to BIM Coordination
Who Can Join HVAC Training?
Our HVAC training content is suitable for learners who want to develop skills in HVAC design, drafting and building services engineering.
- B.Tech Mechanical Engineering Students
- Diploma in Mechanical Engineering Students
- ITI and Technical Course Learners
- Fresh Engineering Graduates
- AutoCAD Draftsmen
- Revit MEP Beginners
- HVAC Site Engineers
- Working HVAC Professionals
- Professionals Seeking Design and Drafting Skills
Career Opportunities After HVAC Training
HVAC and MEP skills can support career development in building services design, drafting, construction and engineering consultancy. Career opportunities depend on the learner's qualifications, practical skills and experience.
- HVAC Design Engineer
- HVAC Draftsman
- MEP Draftsman
- Revit MEP Modeler
- BIM Modeler
- HVAC Site Engineer
- HVAC Project Engineer
- MEP Coordination Assistant
- HVAC Estimation Assistant
Why Choose EGS for HVAC Training?
- Industry-Relevant HVAC Learning Content
- Focus on Design and Drafting Fundamentals
- HVAC and Revit MEP Learning Topics
- Practical Drawing-Based Exercises
- Understanding of Real-World HVAC Systems
- MEP Coordination Fundamentals
- Career-Oriented Technical Learning
- Training Information and Guidance for Beginners
HVAC Training Services Across Kashipur and Uttarakhand
EGS aims to support students and professionals looking to develop HVAC and MEP engineering skills in Kashipur and surrounding areas. We also serve clients and learners across Uttarakhand and Pan India, subject to the availability of the relevant training program and delivery mode.
- Kashipur
- Rudrapur
- Ramnagar
- Haldwani
- Rudraprayag
- Haridwar
- Dehradun
- Roorkee
- Other Areas of Uttarakhand
Student Feedback
Students can use HVAC design exercises and drawing-based practice to strengthen their understanding of air conditioning systems, duct layouts and MEP engineering concepts.
Training participants should evaluate the course syllabus, practical components, delivery mode and instructor support before enrolling in a program.
Frequently Asked Questions About HVAC Training in Kashipur
What is HVAC training?
HVAC training teaches the fundamentals of heating, ventilation and air conditioning systems, including design, ducting, equipment selection and maintenance concepts.
Does EGS provide Revit MEP training?
EGS offers Revit MEP-related training content covering HVAC modeling, duct routing, equipment placement, layouts and BIM fundamentals. Please contact us to confirm the current course format and availability.
Who can learn HVAC design?
Mechanical engineering students, diploma holders, engineering graduates, draftsmen and working professionals can learn HVAC design according to their existing technical knowledge.
Can beginners learn AutoCAD HVAC drafting?
Yes. Beginners can start with AutoCAD fundamentals and gradually learn HVAC layouts, duct sizing, equipment symbols, dimensions and drawing documentation.
What career options are available after HVAC training?
Depending on qualifications and skills, learners may pursue opportunities in HVAC drafting, HVAC design, Revit MEP modeling, BIM and site engineering.
Does EGS provide training in Kashipur?
Contact EGS to confirm the availability, location and delivery mode of HVAC and Revit MEP training programs for learners in Kashipur.
How can I enquire about HVAC training fees?
Contact our team by phone or email to request information about course fees, syllabus, duration, eligibility and upcoming batches.
Contact EGS for HVAC Training
Company: Engineers Group Solution (EGS)
Office Address:
B-156, 2nd Floor, New Ashok Nagar, New Delhi
Phone:
+91 9266593007
Email:
engineersgroupsolution@gmail.com
Training Topics:
HVAC Design | AutoCAD HVAC | Revit MEP | MEP Engineering | HVAC Drafting
Service Coverage:
Kashipur | Uttarakhand | Delhi NCR | Pan India
Contact EGS today to enquire about HVAC design training, Revit MEP learning, course fees, syllabus and available training options.