

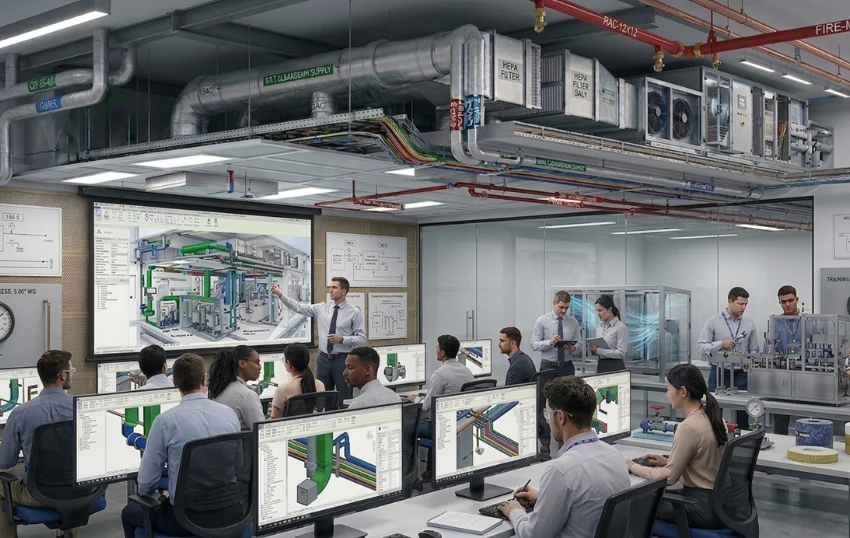
HVAC & MEP Training in Faridabad – Professional Design, Revit & Practical Training Services
Engineers Group Solution (EGS) provides professional HVAC and MEP training services in Faridabad for engineering students, freshers, diploma holders, draftsmen and working professionals who want to develop practical skills in building services engineering. Our training focuses on HVAC design, MEP systems, AutoCAD, Revit MEP and real-world project workflows.
Our objective is to help learners understand industry requirements, improve technical knowledge and prepare for career opportunities in HVAC design, MEP engineering, drafting and BIM modelling across India.
Professional HVAC & MEP Training in Faridabad
EGS offers practical-oriented HVAC and MEP training designed to bridge the gap between theoretical knowledge and real project requirements. Students learn how building services systems are planned, designed, drafted and coordinated in commercial, residential, industrial and healthcare projects.
Our training approach focuses on engineering fundamentals, software skills, technical drawings and practical project understanding to help learners build confidence for the HVAC and MEP industry.
Our Training Services in Faridabad
We provide training in various HVAC, MEP and building services disciplines, including:
- HVAC Design Training
- MEP Design Training
- AutoCAD HVAC Training
- Revit MEP Training
- HVAC Drafting Training
- HVAC Load Calculation Training
- HVAC Duct Design Training
- VRV / VRF System Training
- Chiller System Fundamentals
- Ventilation System Design
- HVAC Equipment Selection
- MEP Coordination and Drawing Reading
- HVAC BOQ and Quantity Estimation Basics
- Practical HVAC Project Training
HVAC Design Training
Our HVAC design training introduces learners to the fundamental principles of heating, ventilation and air conditioning. Participants learn how HVAC systems are planned according to building requirements, cooling loads, airflow and equipment capacity.
- Introduction to HVAC Systems
- Cooling Load Calculation Fundamentals
- TR, CFM and Airflow Calculations
- Fresh Air and Exhaust Air Calculations
- Duct Sizing and Air Distribution
- Diffuser, Grille and Louver Selection
- AHU, FCU and Air Conditioning Systems
- VRV / VRF and Chiller System Basics
- HVAC Equipment Layout and Selection
- HVAC Drawing Preparation
AutoCAD HVAC Training
AutoCAD is an important tool for preparing HVAC layouts and technical drawings. Our AutoCAD HVAC training helps learners understand drawing creation, modification and documentation for building services projects.
- AutoCAD Interface and Essential Commands
- HVAC Layout Preparation
- Duct Layout and Routing
- Equipment Layouts
- Diffuser and Grille Placement
- Layer Management and Annotation
- Blocks, Dimensions and Text Styles
- Drawing Scales and Plotting
- PDF Printing and Drawing Documentation
- Reading and Understanding HVAC DWG Files
Revit MEP Training
Our Revit MEP training introduces learners to Building Information Modelling (BIM) for mechanical, electrical and plumbing systems. The course focuses on developing practical knowledge of 3D modelling and coordinated building services documentation.
- Introduction to BIM and Revit MEP
- Revit Interface and Project Setup
- Mechanical System Modelling
- HVAC Duct Modelling
- Air Terminal Placement
- HVAC Equipment Placement
- Mechanical System Connections
- Views, Sections and Annotations
- Schedules and Quantity Takeoffs
- MEP Coordination Fundamentals
- Sheet Preparation and Drawing Export
MEP Design and Drafting Training
MEP systems are essential components of modern buildings. Our training helps learners understand the coordination of mechanical, electrical and plumbing services and the preparation of technical drawings.
- Mechanical Services and HVAC Layouts
- Electrical Layout Fundamentals
- Plumbing Layout Fundamentals
- Firefighting System Drawing Basics
- MEP Drawing Interpretation
- Service Shaft and Ceiling Coordination
- Equipment Room Layouts
- Building Services Coordination
- Construction Drawing Documentation
Practical HVAC Project Training
Practical project training helps learners understand how HVAC design and drafting tasks are handled in real building projects. Training activities can include drawing interpretation, layout preparation, calculations and equipment coordination, depending on the selected course.
- Understanding Architectural Drawings
- Preparing HVAC Layouts
- Basic Cooling Load Calculations
- Duct Routing and Sizing
- Air Terminal Layouts
- Equipment Placement and Coordination
- HVAC Drawing Review
- Quantity Estimation Fundamentals
- Project Documentation
Who Can Join Our Training Programs?
Our HVAC and MEP training programs are suitable for individuals who want to start or advance their careers in building services engineering.
- B.Tech Mechanical Engineering Students
- Diploma Mechanical Engineering Students
- Fresh Engineering Graduates
- HVAC Draftsmen
- AutoCAD Designers
- Revit MEP Beginners
- Working HVAC Professionals
- MEP Design Engineers
- Professionals Interested in BIM
Career Opportunities After HVAC & MEP Training
After developing relevant technical and software skills, learners can explore entry-level or advanced opportunities according to their qualifications, experience and practical abilities.
- HVAC Design Engineer
- HVAC Draftsman
- MEP Design Engineer
- AutoCAD HVAC Designer
- Revit MEP Modeller
- BIM MEP Modeller
- HVAC Estimation Engineer
- MEP Coordination Assistant
- HVAC Project Engineer
Career opportunities and job eligibility depend on individual qualifications, practical skills, experience and employer requirements. Training does not guarantee placement unless specifically agreed under a separate placement arrangement.
Why Choose EGS for HVAC & MEP Training?
- Industry-Oriented Technical Learning
- HVAC Design and Drafting Fundamentals
- AutoCAD and Revit MEP Skills
- Practical Drawing-Based Learning
- Building Services Engineering Knowledge
- Project Workflow Understanding
- Training for Freshers and Working Professionals
- Career-Focused Technical Development
HVAC & MEP Training in Faridabad and Nearby Areas
EGS aims to support learners looking for HVAC and MEP training opportunities in Faridabad and the wider Delhi NCR region.
- Faridabad
- Gurugram (Gurgaon)
- Noida
- Greater Noida
- Delhi
- Ghaziabad
- Bahadurgarh
- Other Locations Across India
Please contact our team to confirm the current training mode, batch availability, course duration and location-specific arrangements.
Student Testimonials
HVAC Design Trainee
Practical HVAC design concepts and drawing-based learning can help students understand the fundamentals of HVAC engineering and technical documentation.
Revit MEP Learner
Learning BIM modelling and MEP coordination can help aspiring designers develop useful software skills for building services projects.
Engineering Fresher
Structured technical training can help freshers improve their understanding of HVAC systems, AutoCAD drawings and industry workflows.
Frequently Asked Questions About HVAC Training in Faridabad
What training services does EGS offer in Faridabad?
EGS offers HVAC design, MEP design, AutoCAD HVAC, Revit MEP, duct design, ventilation fundamentals and practical project-oriented training, subject to course availability.
Can freshers join HVAC training?
Yes. Beginners and fresh engineering graduates can explore suitable training programs based on their educational background and learning goals.
Do you provide Revit MEP training?
Revit MEP training can cover BIM fundamentals, duct modelling, mechanical equipment placement, views, schedules and MEP coordination, depending on the selected course.
Is AutoCAD included in HVAC training?
AutoCAD HVAC training covers drawing commands, duct layouts, equipment layouts, annotations, layers and plotting. Please confirm the modules included in your chosen program.
Do you provide practical project training?
Practical-oriented training may include HVAC layouts, drawing interpretation, duct sizing fundamentals and equipment coordination. The actual scope depends on the selected program.
Can working professionals join the training?
Working professionals can contact EGS to discuss suitable training options, schedules and course availability.
Do you guarantee a job after training?
Training helps develop technical skills, but employment depends on qualifications, performance, experience and employer requirements. A job guarantee should not be assumed unless explicitly provided in writing.
How can I enquire about HVAC training fees and duration?
Contact EGS by phone or email to ask about current fees, course duration, batch schedules, training mode and available modules.
Contact EGS for HVAC & MEP Training
Company: Engineers Group Solution (EGS)
Office Address:
B-156, 2nd Floor, New Ashok Nagar, New Delhi
Phone:
+91 9266593007
Email:
engineersgroupsolution@gmail.com
Training Enquiries:
HVAC Design | AutoCAD HVAC | Revit MEP | MEP Design | Practical Project Training
Service Coverage:
Faridabad | Delhi NCR | Haryana | Pan India
Contact EGS today to enquire about HVAC and MEP training programs, course modules, fees and available batches.