

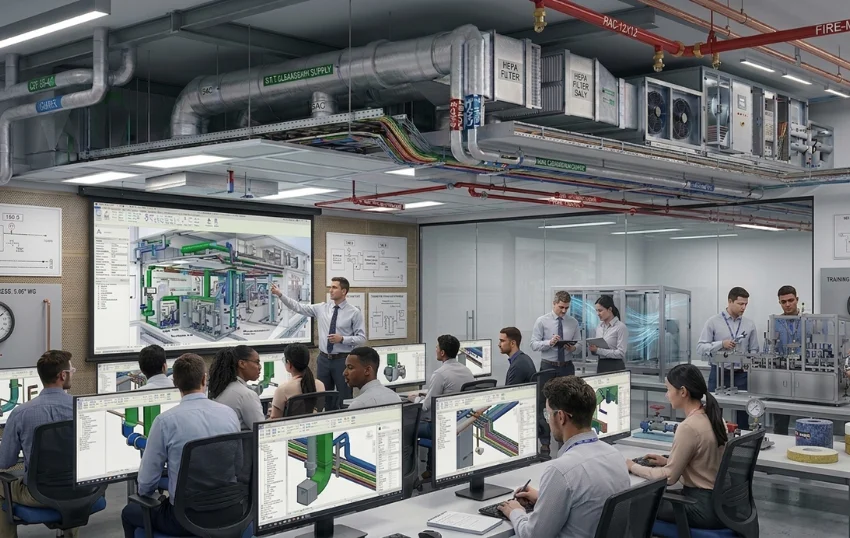
HVAC Training in Dehradun – Professional HVAC, MEP & Revit MEP Training Services
Engineers Group Solution (EGS) provides professional HVAC, MEP, AutoCAD and Revit MEP training services for students, freshers, diploma holders, engineering graduates and working professionals in Dehradun. Our training programs focus on practical knowledge, engineering fundamentals, software skills and real-world building services projects.
Our objective is to help students develop industry-relevant technical skills for careers in HVAC design, MEP engineering, drafting, BIM modelling and building services consultancy. We focus on practical learning, drawing interpretation, design concepts and project-based training.
Professional HVAC and MEP Training in Dehradun
EGS offers career-oriented training programs designed to help learners understand modern HVAC and MEP systems. Our training approach combines theoretical concepts with practical engineering applications used in commercial buildings, hospitals, offices, hotels and industrial facilities.
Whether you are a beginner or an experienced professional looking to upgrade your skills, our training programs can help you build a stronger foundation in mechanical building services and engineering design.
Our Training Services in Dehradun
We offer training in various HVAC, MEP and engineering software disciplines, including:
- HVAC Design Training
- MEP Design Training
- Revit MEP Training
- AutoCAD HVAC Training
- HVAC Drafting Training
- HVAC Load Calculation Training
- HVAC Duct Design Training
- VRV / VRF System Training
- Chiller System Training
- AHU and FCU System Training
- Ventilation System Design Training
- Clean Room HVAC Fundamentals
- MEP Coordination Training
- BIM Modelling Fundamentals
- Practical HVAC Project Training
HVAC Design Training in Dehradun
Our HVAC design training introduces learners to the fundamental principles of heating, ventilation and air conditioning systems. Students learn how HVAC systems are planned, designed and documented for different types of buildings.
The training focuses on practical design concepts and the engineering calculations required for HVAC system planning.
- Introduction to HVAC Systems
- Cooling Load Calculation Fundamentals
- TR and CFM Calculations
- Fresh Air and Exhaust Air Calculations
- Air Changes per Hour (ACPH)
- Duct Sizing and Airflow Distribution
- Diffuser, Grille and Louver Selection
- AHU, FCU and Air Conditioning Equipment
- VRV / VRF System Fundamentals
- Chilled Water System Fundamentals
- HVAC Drawing Preparation
- HVAC Design Coordination
Revit MEP Training in Dehradun
EGS provides Revit MEP training focused on understanding Building Information Modelling (BIM) for mechanical, electrical and plumbing building services. Learners develop an understanding of creating and coordinating MEP models for building projects.
- Revit Interface and Basic Tools
- Levels, Grids and Project Setup
- HVAC Duct Modelling
- Mechanical Equipment Placement
- Duct Fittings and Accessories
- Pipe and Plumbing Modelling Fundamentals
- MEP Drawing Preparation
- Schedules and Quantity Extraction
- Clash Detection Concepts
- Model Coordination Fundamentals
- Sheet Setup and Documentation
- Practical Building Services Modelling
AutoCAD HVAC Training
Our AutoCAD HVAC training helps learners understand how to prepare, read and modify HVAC engineering drawings. The course covers essential drafting commands and practical drawing techniques used in HVAC design and execution.
- AutoCAD Interface and Basic Commands
- Layers, Blocks and Annotation
- HVAC Layout Preparation
- Duct Layout Drafting
- Equipment Layout Preparation
- Air Terminal and Louver Details
- Duct Sizing and Labelling
- Dimensions and Text Styles
- Drawing Scale and Plot Settings
- PDF Plotting and Drawing Presentation
- HVAC Shop Drawing Fundamentals
- Reading HVAC Design Drawings
MEP Design Training
MEP training introduces learners to the coordination of mechanical, electrical and plumbing systems within buildings. The program helps students understand how different building services are planned and represented in engineering drawings.
- Introduction to Mechanical Services
- HVAC System Fundamentals
- Electrical Layout Fundamentals
- Plumbing and Drainage Fundamentals
- Fire Protection System Fundamentals
- Equipment and Service Layouts
- Shaft and Service Space Coordination
- MEP Drawing Reading
- Building Services Coordination
- Introduction to BIM Workflows
Practical HVAC Project Training
Practical training helps learners connect engineering theory with the requirements of actual building projects. Training exercises can cover HVAC drawings, equipment layouts, airflow calculations and coordination concepts used in commercial and institutional buildings.
- Understanding HVAC Design Drawings
- Airflow and Duct Sizing Exercises
- Equipment Layout Preparation
- AHU and FCU Layout Fundamentals
- Ventilation and Exhaust Layouts
- HVAC Material and Quantity Basics
- Drawing Review and Coordination
- Introduction to Site Execution Drawings
- Project Documentation Fundamentals
Who Can Join Our Training Programs?
Our HVAC and MEP training programs are suitable for learners who want to develop technical skills and explore career opportunities in the building services industry.
- B.Tech Mechanical Engineering Students
- Diploma Mechanical Engineering Students
- Electrical Engineering Students
- Civil Engineering Students Interested in MEP
- Fresh Engineering Graduates
- HVAC Draftsmen
- Junior HVAC Design Engineers
- Working HVAC and MEP Professionals
- Revit and AutoCAD Learners
- Professionals Looking to Upgrade Their Skills
Career Opportunities After HVAC and MEP Training
After completing relevant training and developing the required practical skills, learners can explore entry-level opportunities and career progression in HVAC and building services engineering.
- HVAC Design Engineer
- HVAC Draftsman
- MEP Design Engineer
- Revit MEP Modeller
- BIM Modeller
- HVAC Site Engineer
- HVAC Project Coordinator
- MEP Coordination Assistant
- HVAC Estimation Assistant
- Building Services Design Professional
Career opportunities depend on educational qualifications, practical skills, experience and employer requirements. Training alone does not guarantee employment.
Why Choose EGS for HVAC Training?
- Industry-Oriented Training Approach
- Practical HVAC and MEP Concepts
- AutoCAD and Revit MEP Skills
- Engineering Drawing Interpretation
- HVAC Design Fundamentals
- Building Services Project Examples
- Career-Focused Technical Learning
- Training Suitable for Beginners and Professionals
- HVAC and MEP Industry Knowledge
- Pan India Enquiry and Support
Training Services Across Dehradun
EGS welcomes training enquiries from students and professionals throughout Dehradun and nearby areas. Our location-focused training services are intended for learners interested in HVAC design, MEP engineering and BIM-related skills.
- Dehradun City
- Rajpur Road
- Prem Nagar
- Ballupur
- ISBT Dehradun
- Sahastradhara Road
- Patel Nagar
- Vikas Nagar
- Mussoorie Road
- Nearby Areas of Uttarakhand
Client and Student Feedback
Student Feedback
Practical HVAC concepts and engineering drawing exercises can help students develop a better understanding of HVAC design and building services.
Training Participant
Learning AutoCAD and Revit MEP fundamentals provides a useful starting point for understanding HVAC drafting and BIM workflows.
Engineering Learner
Project-based exercises help connect classroom knowledge with the technical requirements of building services projects.
Frequently Asked Questions About HVAC Training in Dehradun
1. What training services does EGS provide in Dehradun?
EGS offers training-related services and learning programs covering HVAC design, MEP fundamentals, AutoCAD HVAC, Revit MEP, duct design and building services coordination.
2. Who can join HVAC design training?
Engineering students, diploma holders, fresh graduates, HVAC draftsmen and working professionals can explore training options according to their existing skills and learning goals.
3. Is Revit MEP included in the training programs?
Revit MEP topics can include duct modelling, mechanical equipment placement, documentation, schedules and basic MEP coordination, depending on the selected program.
4. Do you provide AutoCAD HVAC training?
AutoCAD HVAC training can cover drafting commands, duct layouts, HVAC symbols, equipment layouts, annotations and plotting fundamentals.
5. Can beginners learn HVAC design?
Yes. Beginners can start with HVAC fundamentals, units and conversions, airflow calculations, duct sizing and basic equipment selection before progressing to design exercises.
6. Does HVAC training guarantee a job?
No training program can guarantee employment. Career outcomes depend on practical ability, qualifications, experience, interview performance and available vacancies.
7. How can I enquire about training fees and duration?
Contact EGS by phone or email to ask about current course availability, training format, fees, duration and syllabus.
8. Does EGS accept enquiries from outside Dehradun?
Yes. You can contact EGS from Dehradun, other parts of Uttarakhand, Delhi NCR and across India to discuss available training options.
Contact EGS for Training Services in Dehradun
Company: Engineers Group Solution (EGS)
Office Address:
B-156, 2nd Floor, New Ashok Nagar, New Delhi
Phone:
+91 9266593007
Email:
engineersgroupsolution@gmail.com
Training Topics:
HVAC Design | MEP | AutoCAD | Revit MEP | BIM Fundamentals
Service Coverage:
Dehradun | Uttarakhand | Delhi NCR | Pan India
Interested in HVAC, MEP or Revit MEP training? Contact EGS today to enquire about course availability, syllabus, training fees and upcoming batches.