

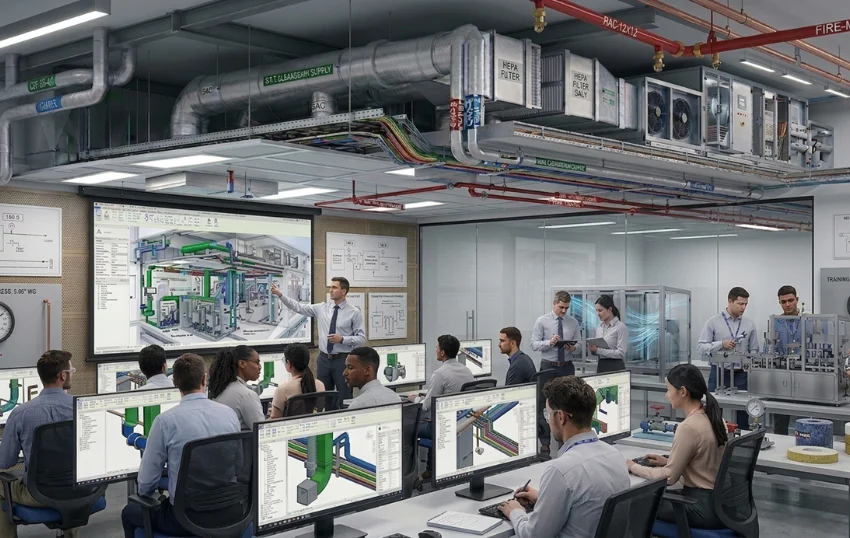
Training Services in Ayodhya – Professional HVAC, MEP & Revit Training
```
EGS (Engineers Group Solution) provides professional technical training services for students, freshers, diploma holders, engineering graduates and working professionals in Ayodhya. Our training programs focus on practical knowledge, industry-oriented skills and career development in HVAC, MEP, AutoCAD and Revit MEP.
Our objective is to help learners understand real-world engineering applications, improve their technical capabilities and prepare for opportunities in the HVAC and MEP industry. We offer practical learning support for individuals interested in building a career in HVAC design, MEP engineering, drafting and building services.
Professional Training Services in Ayodhya
EGS provides industry-oriented technical training designed to bridge the gap between academic knowledge and practical engineering work. Our training approach emphasizes engineering fundamentals, technical drawings, software applications and project-based learning.
Whether you are a student, fresher or working professional, our training programs can help you develop the skills required for HVAC and MEP design, drafting, coordination and execution-related roles.
Our Technical Training Courses
We provide training in various HVAC and MEP-related disciplines, depending on course availability and learner requirements.
- HVAC Design Training
- MEP Design Training
- Revit MEP Training
- AutoCAD Training for HVAC and MEP
- HVAC Drafting Training
- HVAC Load Calculation Training
- HVAC Duct Design Training
- Ventilation System Design Training
- VRV / VRF System Basics
- Chiller and AHU System Basics
- MEP Drawing Preparation
- HVAC Site Execution Fundamentals
- Building Services Coordination
- HVAC Project Documentation
HVAC Design Training in Ayodhya
Our HVAC design training focuses on the basic principles of heating, ventilation and air conditioning systems. Learners can develop an understanding of how HVAC systems are planned, designed and documented for commercial, residential, healthcare and industrial buildings.
The training covers important concepts used in HVAC design and drafting, subject to the selected course syllabus.
- Introduction to HVAC Systems
- Cooling Load Calculation Fundamentals
- Airflow and CFM Calculations
- Fresh Air and Exhaust Air Calculations
- HVAC Duct Sizing and Layout
- Air Handling Unit (AHU) Basics
- Fan Coil Unit (FCU) Basics
- Chiller System Fundamentals
- VRV / VRF Air Conditioning Systems
- HVAC Equipment Selection Fundamentals
- HVAC Drawing Reading and Interpretation
Revit MEP Training
Revit MEP is an important Building Information Modeling (BIM) software used for designing and coordinating mechanical, electrical and plumbing systems. Our Revit MEP training introduces learners to digital building-services modeling and the preparation of coordinated engineering drawings.
- Introduction to Revit MEP
- Project Setup and Interface
- Levels, Grids and Building Elements
- HVAC System Modeling
- Duct Modeling and Routing
- Mechanical Equipment Placement
- HVAC Views, Sections and Details
- Schedules and Quantities
- MEP Coordination Fundamentals
- Drawing Sheets and Documentation
- Project-Based Practice
AutoCAD Training for HVAC and MEP
Our AutoCAD training helps learners understand how technical drawings are created, modified and prepared for engineering projects. The course focuses on practical drafting skills used in HVAC and building-services applications.
- AutoCAD Interface and Basic Commands
- Layers, Linetypes and Lineweights
- Drawing Units and Measurement
- Blocks and External References
- HVAC Duct Layout Drafting
- Equipment Layout Preparation
- Text, Dimensions and Annotations
- Drawing Cleanup and File Management
- Plotting and PDF Export
- HVAC Drawing Reading Practice
MEP Design Training
MEP stands for Mechanical, Electrical and Plumbing. MEP systems are essential components of modern buildings and require proper design, coordination and documentation.
Our MEP training introduces learners to building-services engineering concepts and the relationship between different building systems.
- Introduction to Mechanical Systems
- HVAC Design Fundamentals
- Electrical Layout Coordination Basics
- Plumbing System Fundamentals
- Fire Protection System Basics
- MEP Drawing Interpretation
- Building Services Coordination
- MEP Documentation and Drawings
Practical HVAC Drafting Training
HVAC drafting is an important skill for preparing air conditioning, ducting and ventilation drawings. Our training introduces learners to the drafting techniques used to communicate HVAC design information clearly.
- HVAC Layout Preparation
- Duct Routing and Sizing Basics
- Diffuser and Grille Layouts
- AHU and FCU Layouts
- Fresh Air and Exhaust Layouts
- Equipment Tagging and Annotations
- HVAC Sections and Details
- Drawing Revisions and Documentation
Who Can Join Our Training Programs?
Our technical training programs are suitable for individuals who want to learn HVAC, MEP, drafting or BIM-related skills for career development.
- B.Tech Engineering Students and Graduates
- Diploma Holders
- ITI and Technical Students, where course prerequisites are met
- Mechanical Engineering Students
- Civil and Electrical Engineering Students interested in MEP
- Freshers Looking for Technical Skills
- AutoCAD Draftsmen
- HVAC Design Beginners
- Working Professionals Seeking Skill Development
Career Opportunities After HVAC and MEP Training
Technical training can help learners prepare for entry-level opportunities in HVAC design, drafting, BIM modeling and building-services engineering. Actual employment opportunities depend on practical skills, qualifications, experience and employer requirements.
- HVAC Design Trainee
- HVAC Draftsman
- MEP Draftsman
- Revit MEP Modeler
- BIM Modeler Trainee
- HVAC Design Assistant
- MEP Coordination Assistant
- HVAC Site Engineer Trainee
Why Choose EGS for Technical Training?
- Industry-Oriented Learning Approach
- Focus on HVAC and MEP Fundamentals
- Practical Drawing and Software Exercises
- Exposure to Engineering Workflows
- Project-Based Learning Opportunities
- Career-Oriented Technical Skill Development
- Training Guidance for Beginners
- Support for Understanding Real-World Drawings
Training Services for Students and Professionals in Ayodhya
EGS aims to support students and professionals in Ayodhya who want to develop technical skills in HVAC, MEP, AutoCAD and Revit MEP. Our training approach focuses on practical understanding, software proficiency and engineering drawing interpretation.
Individuals can contact our team to discuss available courses, syllabus, training mode, duration, fees and eligibility before enrollment.
Online and Practical Training Enquiries
If you are located in Ayodhya or nearby areas, contact EGS to enquire about available training options. Training mode, batch schedules, practical sessions and course availability can be confirmed directly with our team.
We also welcome enquiries from learners across Uttar Pradesh and other parts of India.
Student Feedback
Students are encouraged to share genuine feedback about their learning experience, course content, practical exercises and training support.
Frequently Asked Questions
What training services does EGS offer in Ayodhya?
EGS offers enquiries for HVAC design, MEP design, AutoCAD, Revit MEP, HVAC drafting and related building-services training. Please confirm current course availability with our team.
Who can join HVAC training?
Engineering students, diploma holders, freshers and working professionals interested in HVAC systems and design can enquire about suitable courses.
Is Revit MEP useful for a career in building services?
Yes. Revit MEP is widely used for BIM-based modeling and coordination of building mechanical, electrical and plumbing systems. Practical software skills can support career development.
Does HVAC training include AutoCAD drawings?
Course content depends on the selected program. Ask our team whether HVAC drafting, duct layouts and AutoCAD exercises are included.
Can beginners join MEP training?
Beginners can enquire about foundation-level courses. The recommended course depends on their educational background and career goals.
How can I check course fees and duration?
Contact EGS by phone or email to confirm current fees, course duration, syllabus, batch availability and training mode.
Does EGS provide placement assistance?
Please contact EGS to confirm whether placement guidance or career support is available for your selected course.
Contact EGS for Training Services in Ayodhya
Company: Engineers Group Solution (EGS)
Office Address:
B-156, 2nd Floor, New Ashok Nagar, New Delhi
Phone:
+91 9266593007
Email:
engineersgroupsolution@gmail.com
Training Enquiries:
HVAC Training | MEP Training | Revit MEP Training | AutoCAD Training | HVAC Design Training
Service Area:
Ayodhya | Uttar Pradesh | Delhi NCR | Pan India
Contact EGS today to enquire about HVAC, MEP, AutoCAD and Revit MEP training programs and take the next step toward developing your technical engineering skills.